
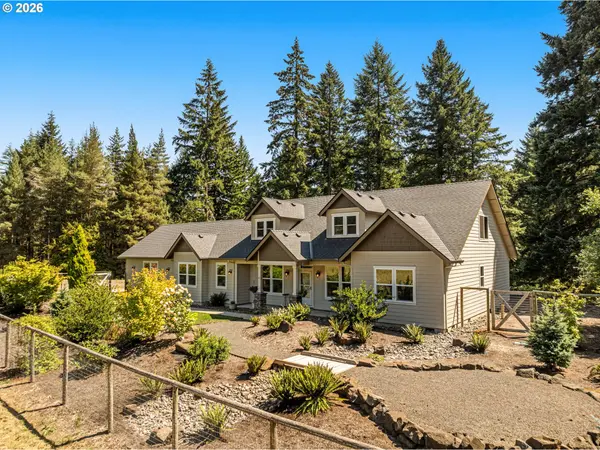
14460 NW PUMPKIN RIDGE RD, North Plains, OR 97133
46
See all 46 photos
Listed by Kaer Property Group
$1,395,000
Est. payment /mo
3 Beds
2.1 Baths
3,114 SqFt
New

14460 NW PUMPKIN RIDGE RD North Plains, OR 97133

REQUEST A TOUR If you would like to see this home without being there in person, select the "Virtual Tour" option and your agent will contact you to discuss available opportunities.
In-PersonVirtual Tour

UPDATED:

Key Details

Property Type Single Family Home

Sub Type Single Family Residence

Listing Status Active

Purchase Type For Sale

Square Footage 3,114 sqft

Price per Sqft $447

MLS Listing ID 734052828

Style Craftsman, Traditional

Bedrooms 3

Full Baths 2

HOA Y/N No

Year Built 2014

Annual Tax Amount $6,540

Tax Year 2025

Lot Size 6.160 Acres

Property Sub-Type Single Family Residence

Property Description

Beautifully maintained Craftsman-style home set on over six serene acres with excellent sun exposure and a gated driveway. The private setting offers an appealing sense of space while remaining convenient to North Plains, Hillsboro, and Pumpkin Ridge Golf Club. The three-bedroom, two-and-a-half-bath home features main floor living, warm hickory cabinetry, generous storage, and a comfortable, well-designed floor plan (fourth bedroom/bonus room upstairs which is also plumbed for another bathroom). The upper level offers excellent potential for a second living area, bonus room, home office, or other flexible space. Attached two-car garage and substantial 1,128-square-foot metal workshop provide ample space for hobbies, projects, equipment, and storage. Generator ready for added peace of mind. A special property combining a meticulously maintained home, generous acreage, and exceptional outbuildings. 8 car garage includes the shop. Starlink system included in sale.

Location

State OR

County Washington

Area _149

Zoning AF-20

Interior

Interior Features Ceiling Fan, Central Vacuum, Garage Door Opener, Granite, Hardwood Floors, Laundry, Luxury Vinyl Tile, Plumbed For Central Vacuum, Wallto Wall Carpet, Wood Floors

Heating Forced Air

Cooling Central Air

Fireplaces Number 1

Fireplaces Type Pellet Stove

Appliance Builtin Oven, Cook Island, Cooktop, Dishwasher, Double Oven, Free Standing Refrigerator, Granite, Island

Exterior

Exterior Feature Covered Patio, Patio, Porch, R V Boat Storage, Second Garage, Workshop, Yard

Parking Features Attached, Detached

Garage Spaces 8.0

View Trees Woods

Roof Type Composition

Accessibility GarageonMain, MainFloorBedroomBath, Parking

Garage Yes

Building

Lot Description Level

Story 2

Sewer Septic Tank

Water Well

Level or Stories 2

Schools

Elementary Schools Atfalati

Middle Schools Evergreen

High Schools Glencoe

Others

Senior Community No

Acceptable Financing Cash, Conventional

Listing Terms Cash, Conventional

Virtual Tour https://listings.ruummedia.com/videos/01a02678-8855-716a-be6f-1d6e082f3a5e


Regional Multiple Listing Service (RMLS)

NEARBY SCHOOL & BUSINESS

GET MORE INFORMATION

Paul Campbell

Paul Campbell

License ID: 200703296

+1(503) 307-0769

Name
Phone*
Message

Go tour this home

14460 NW PUMPKIN RIDGE RD